

OTUS
GRAND LIVING
SINCE 1908

PROJECT
LIVING IN WILMERSDORF
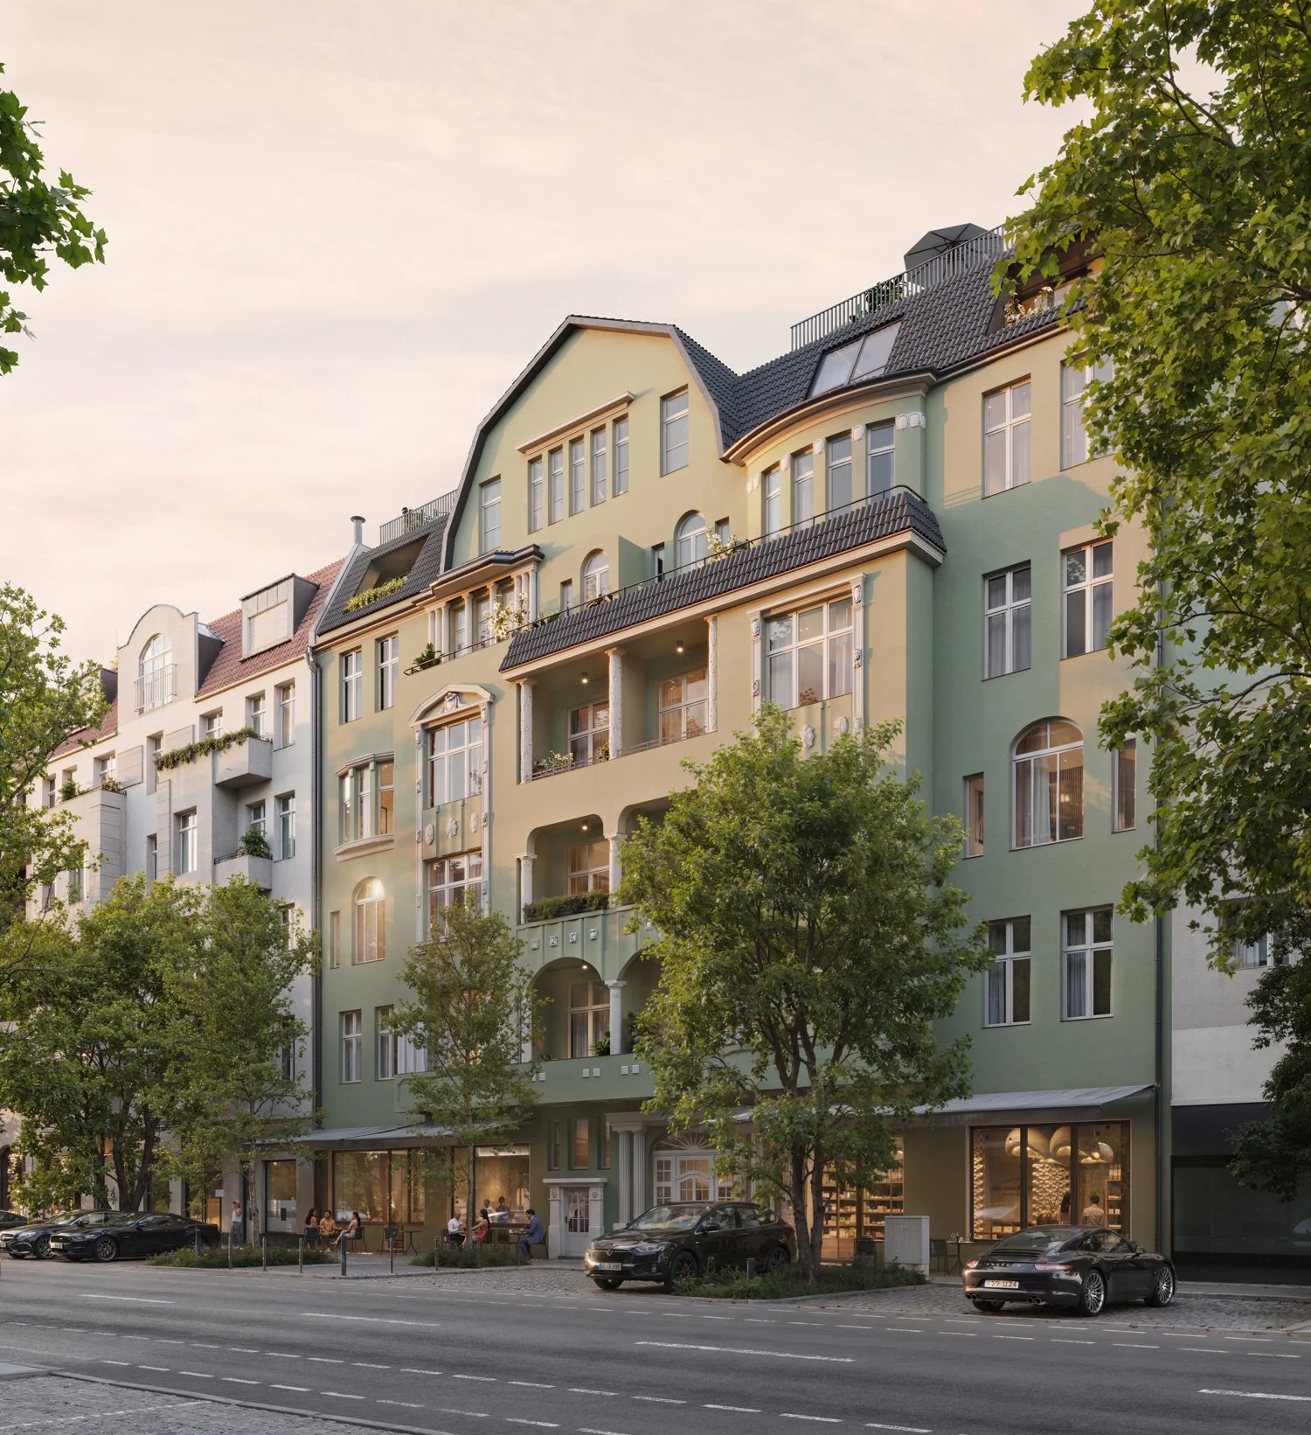
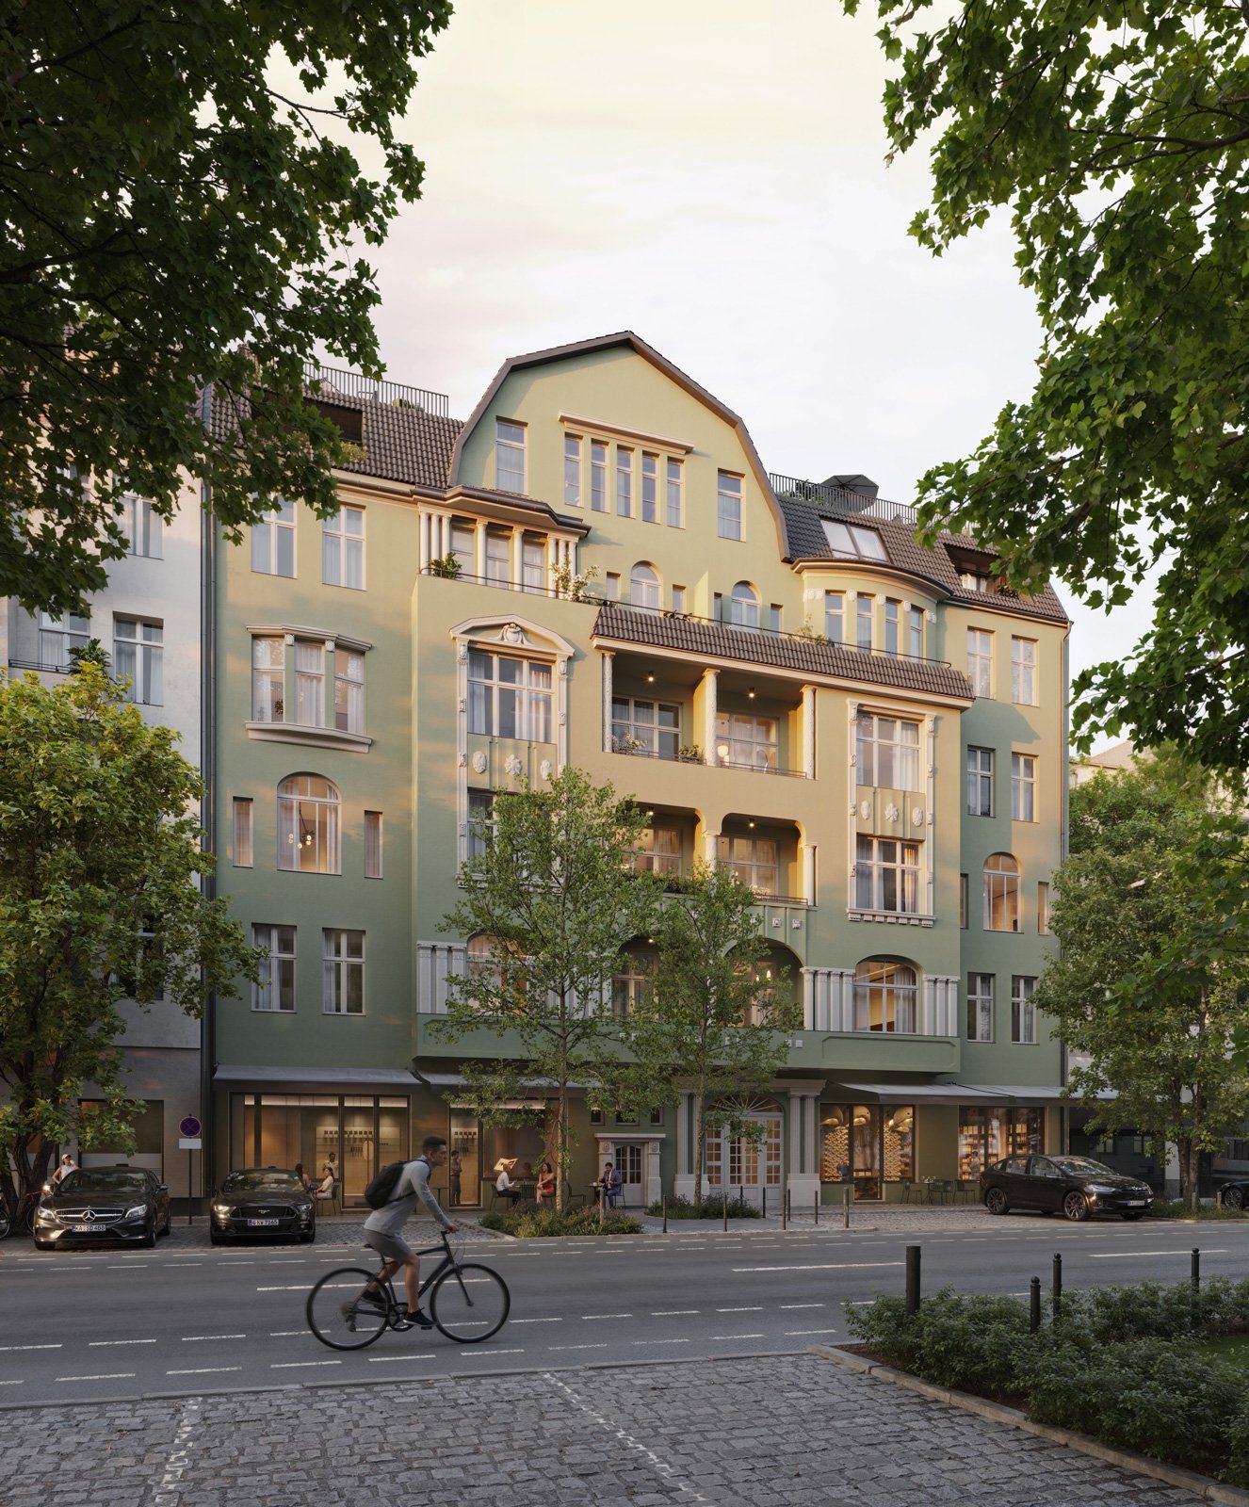
An authentic pre-war building with the comforts of today — generous rooms, historic proportions and a home with character define life at OTUS, in the heart of western Berlin.
THE STORY

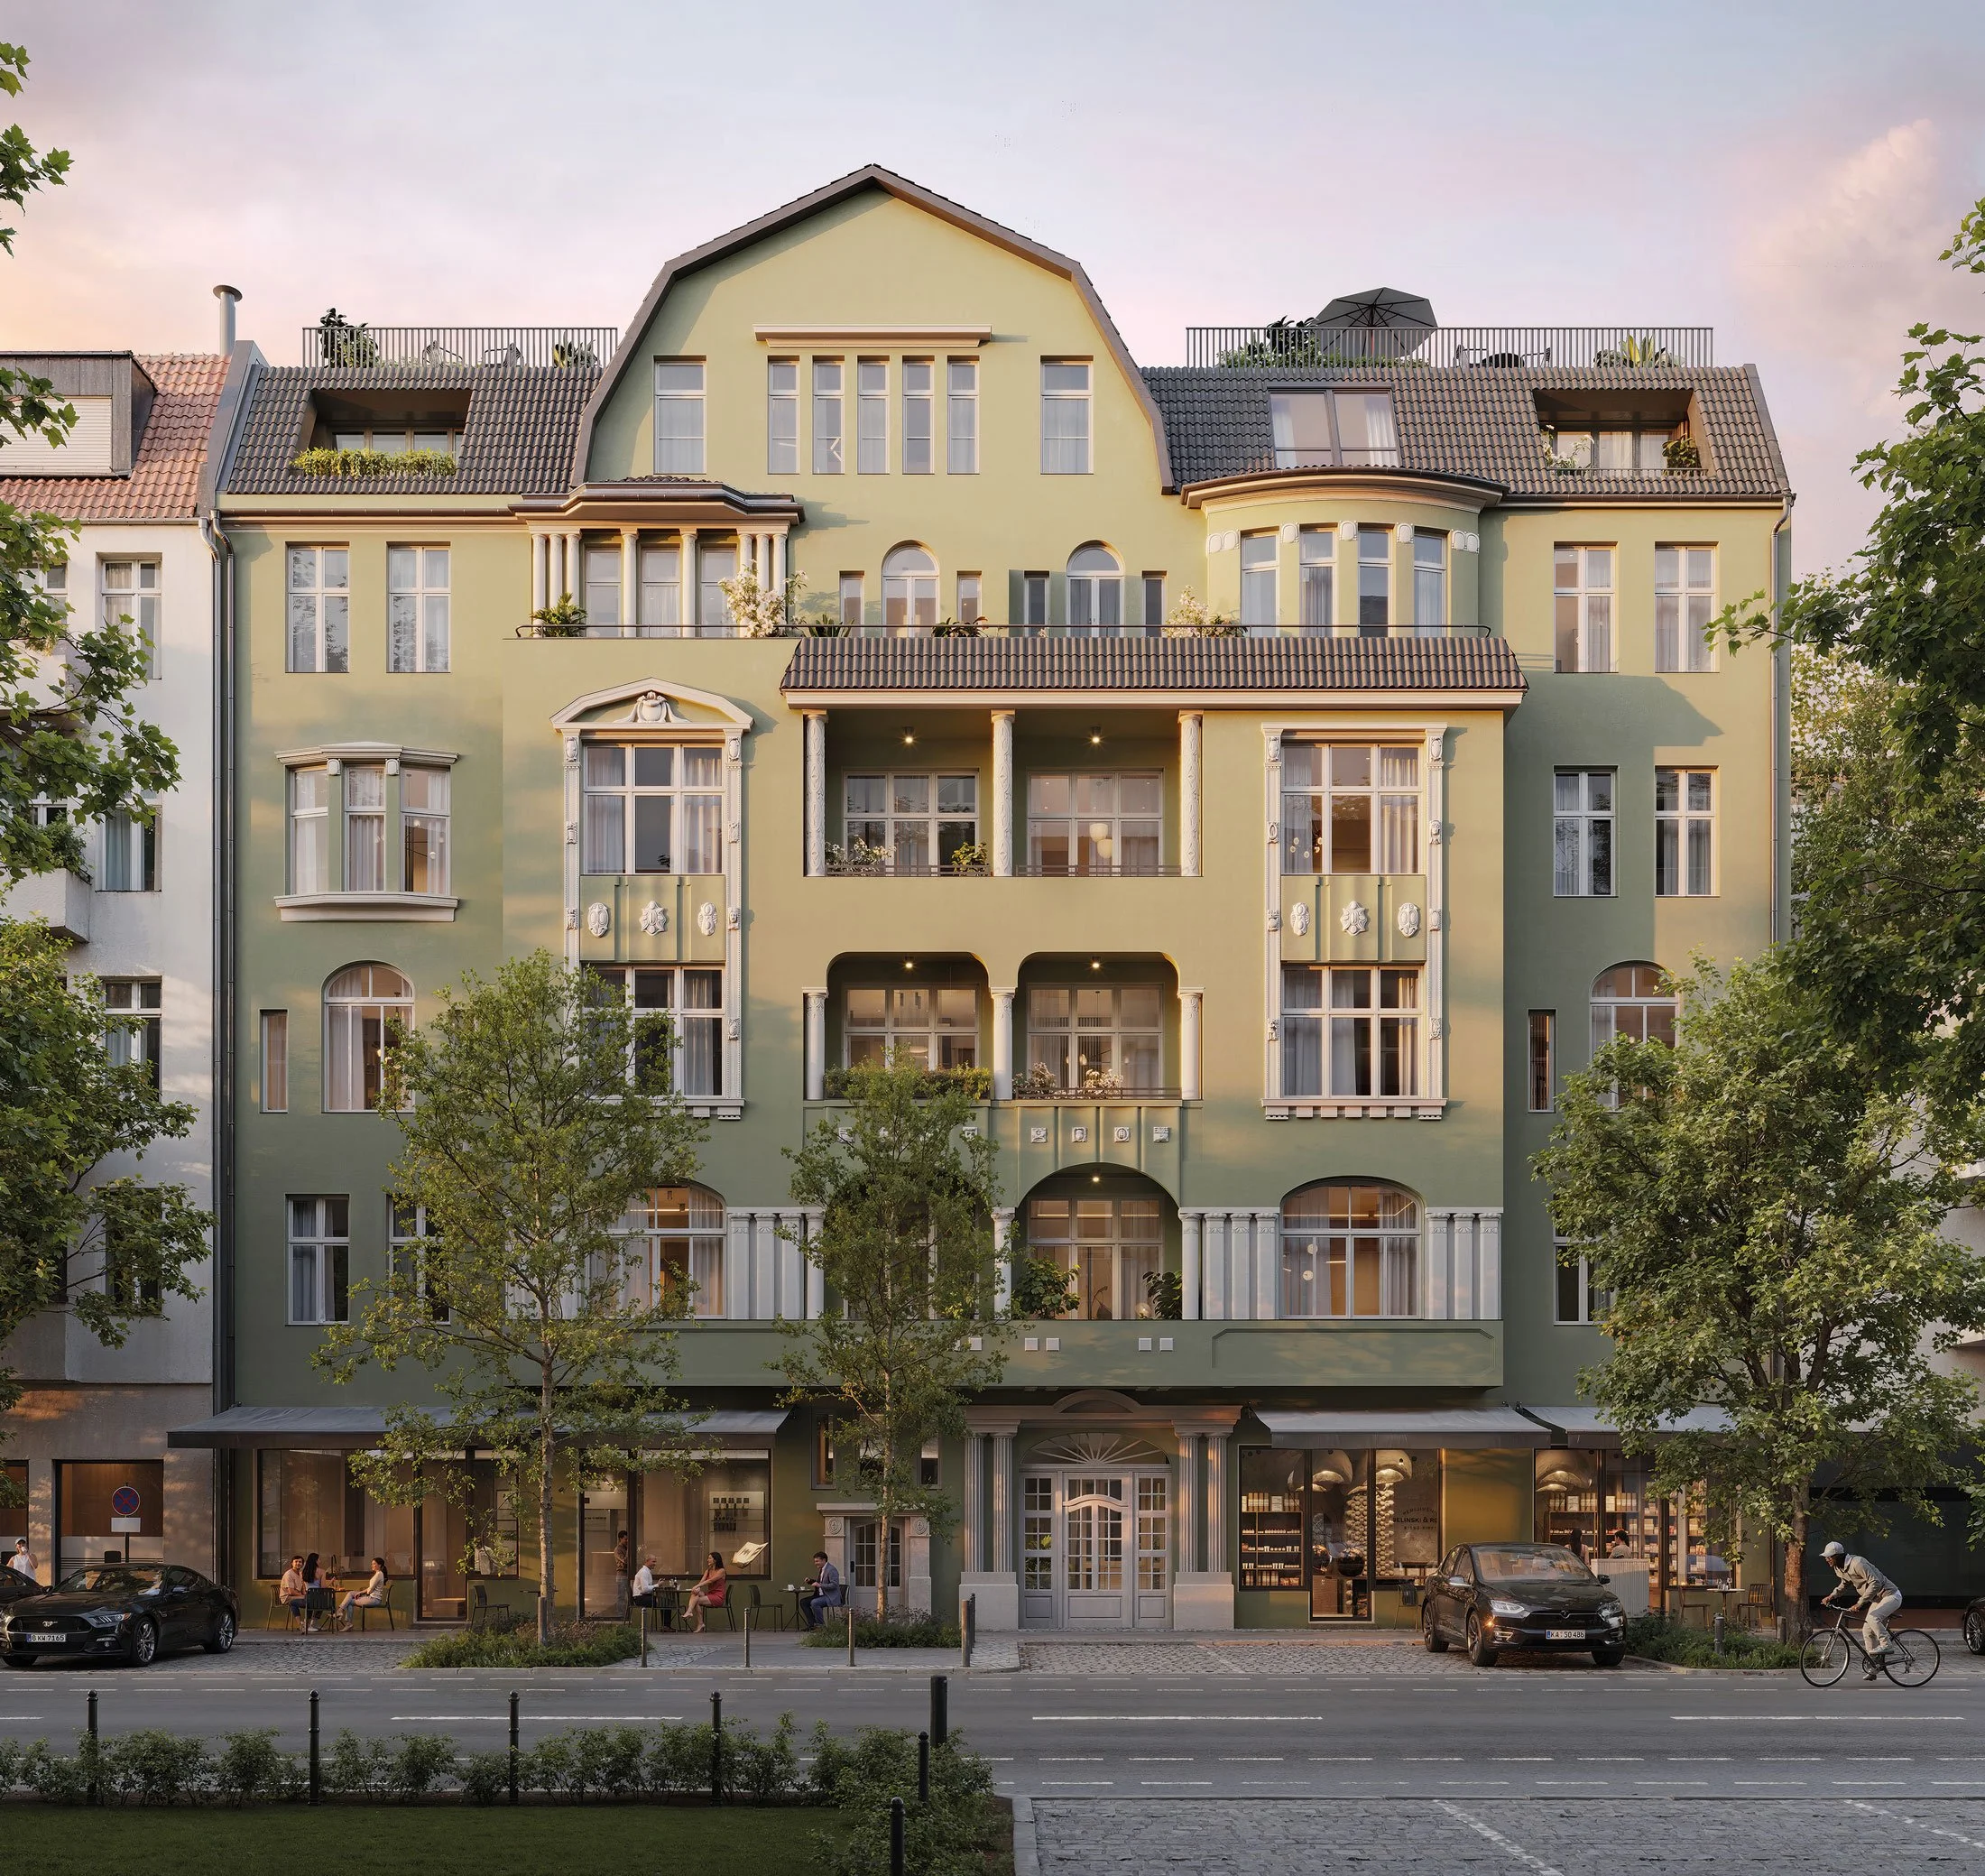
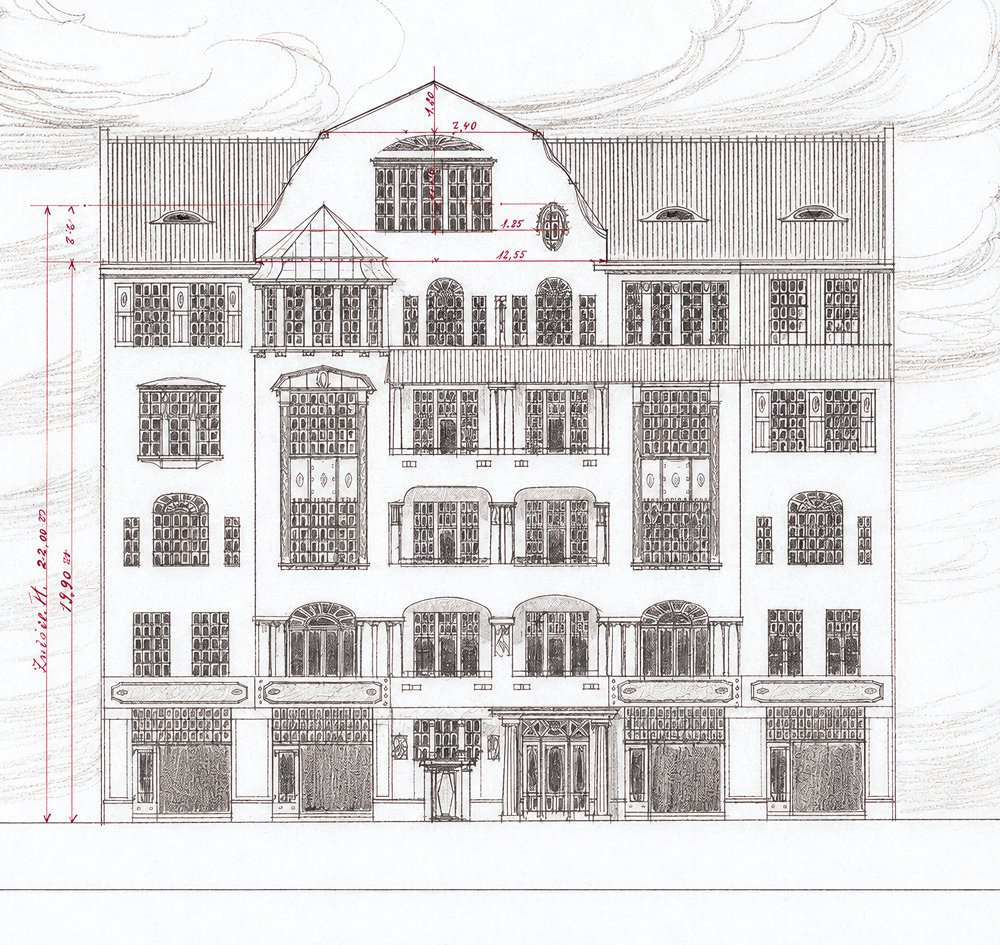
Uhlandstraße 78 has stood since 1908 — built at a time when Berlin was becoming a world city, and Wilmersdorf one of its most sought-after residential quarters.
Architect and developer Alfred Fritsch designed an enclosed residential complex comprising a front building, rear building and two side wings — more than fifty units that, then as now, represent sophisticated urban living.
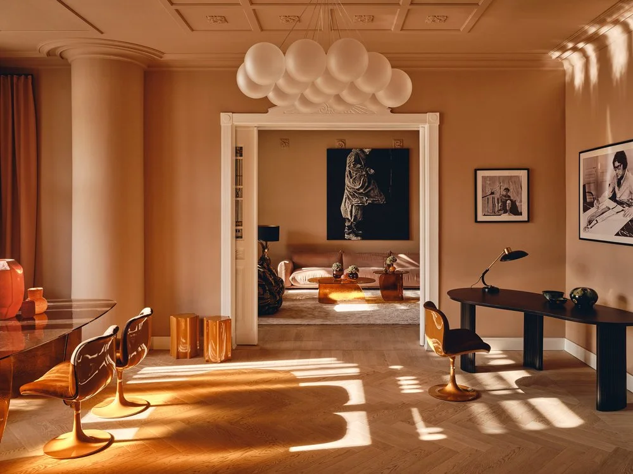
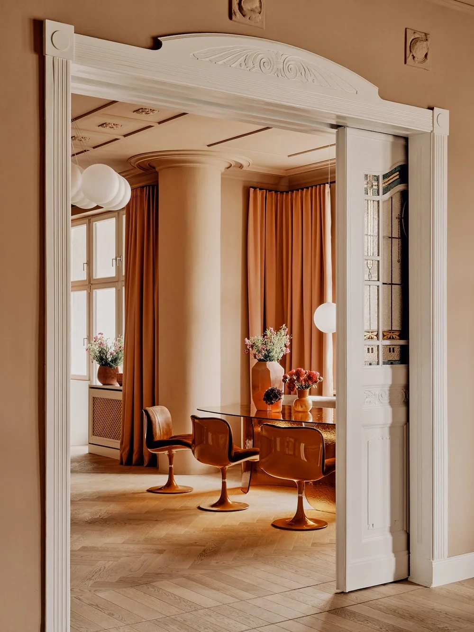
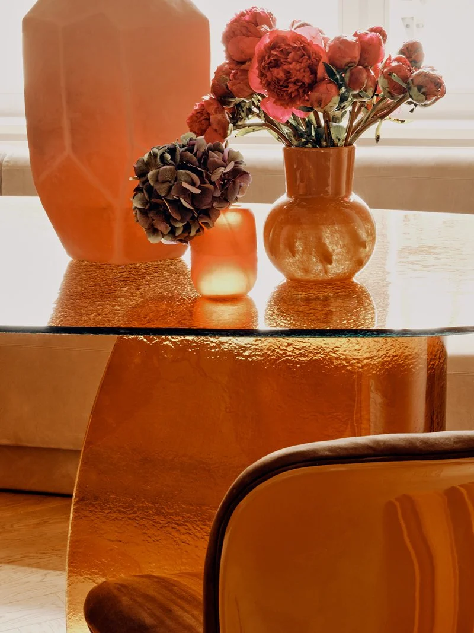
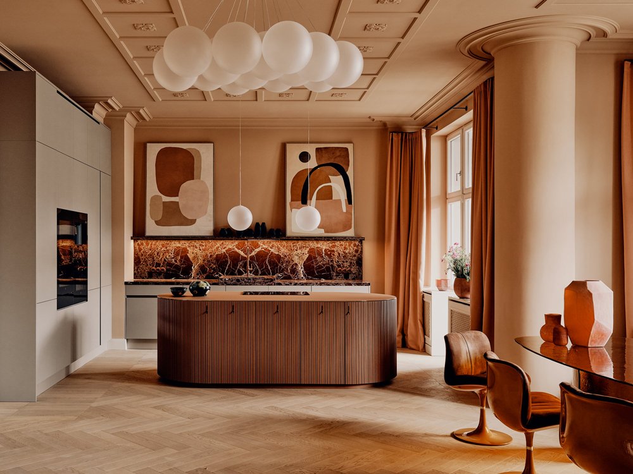
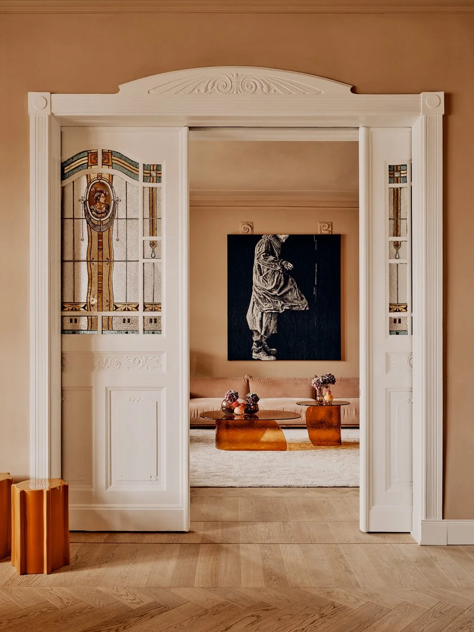
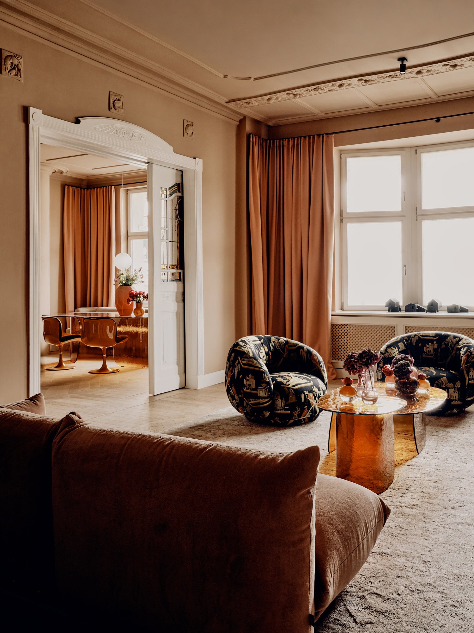
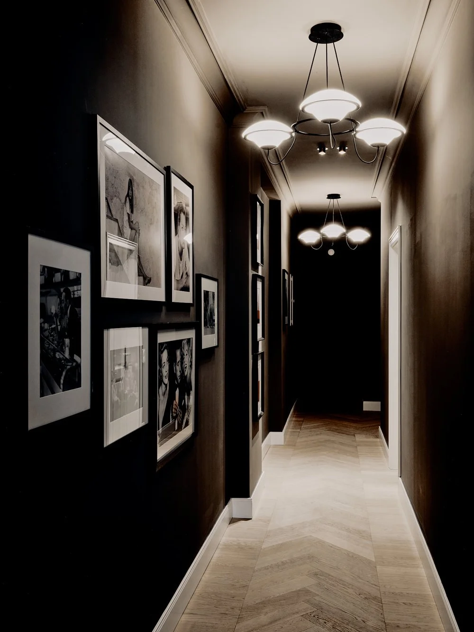
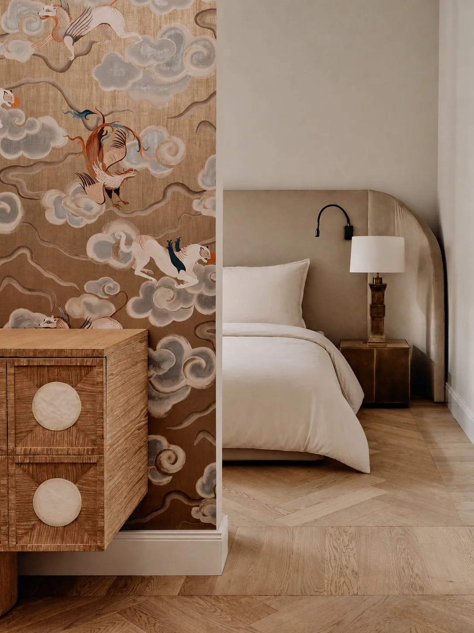
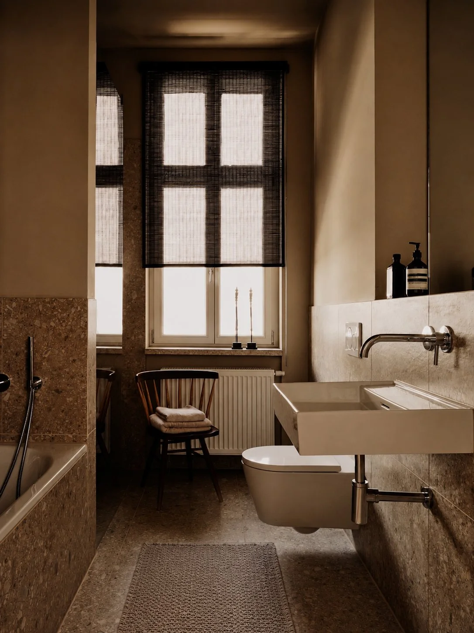
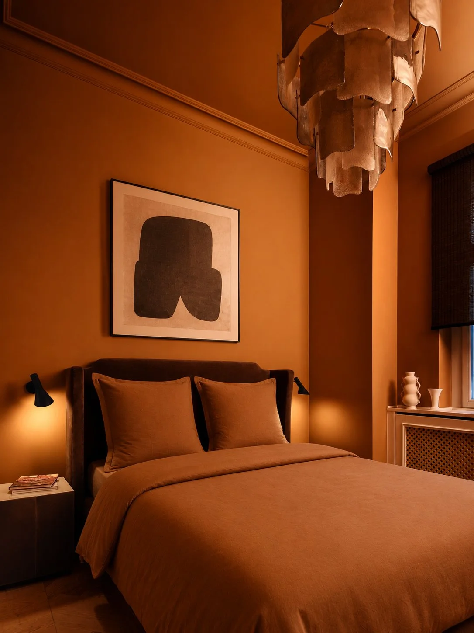
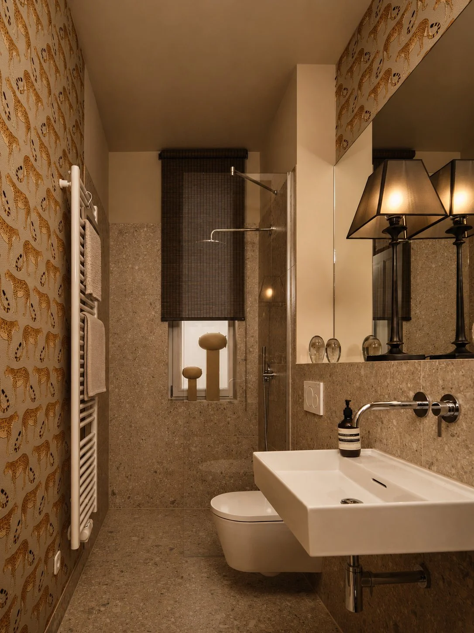
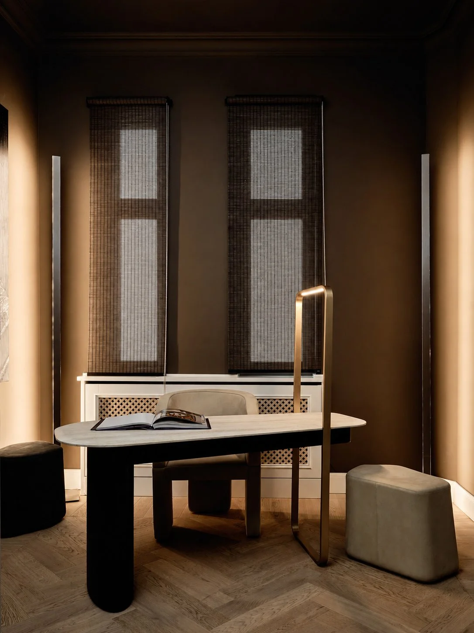
Light. Space.
Material.
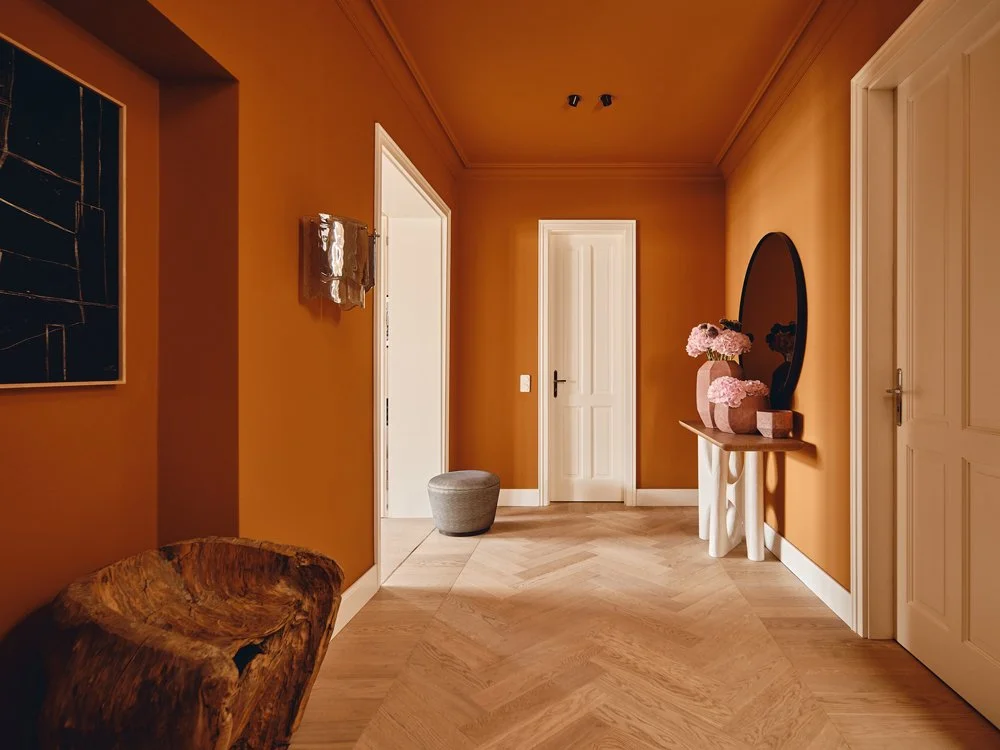
SHOW APARTMENT
FACTS
-
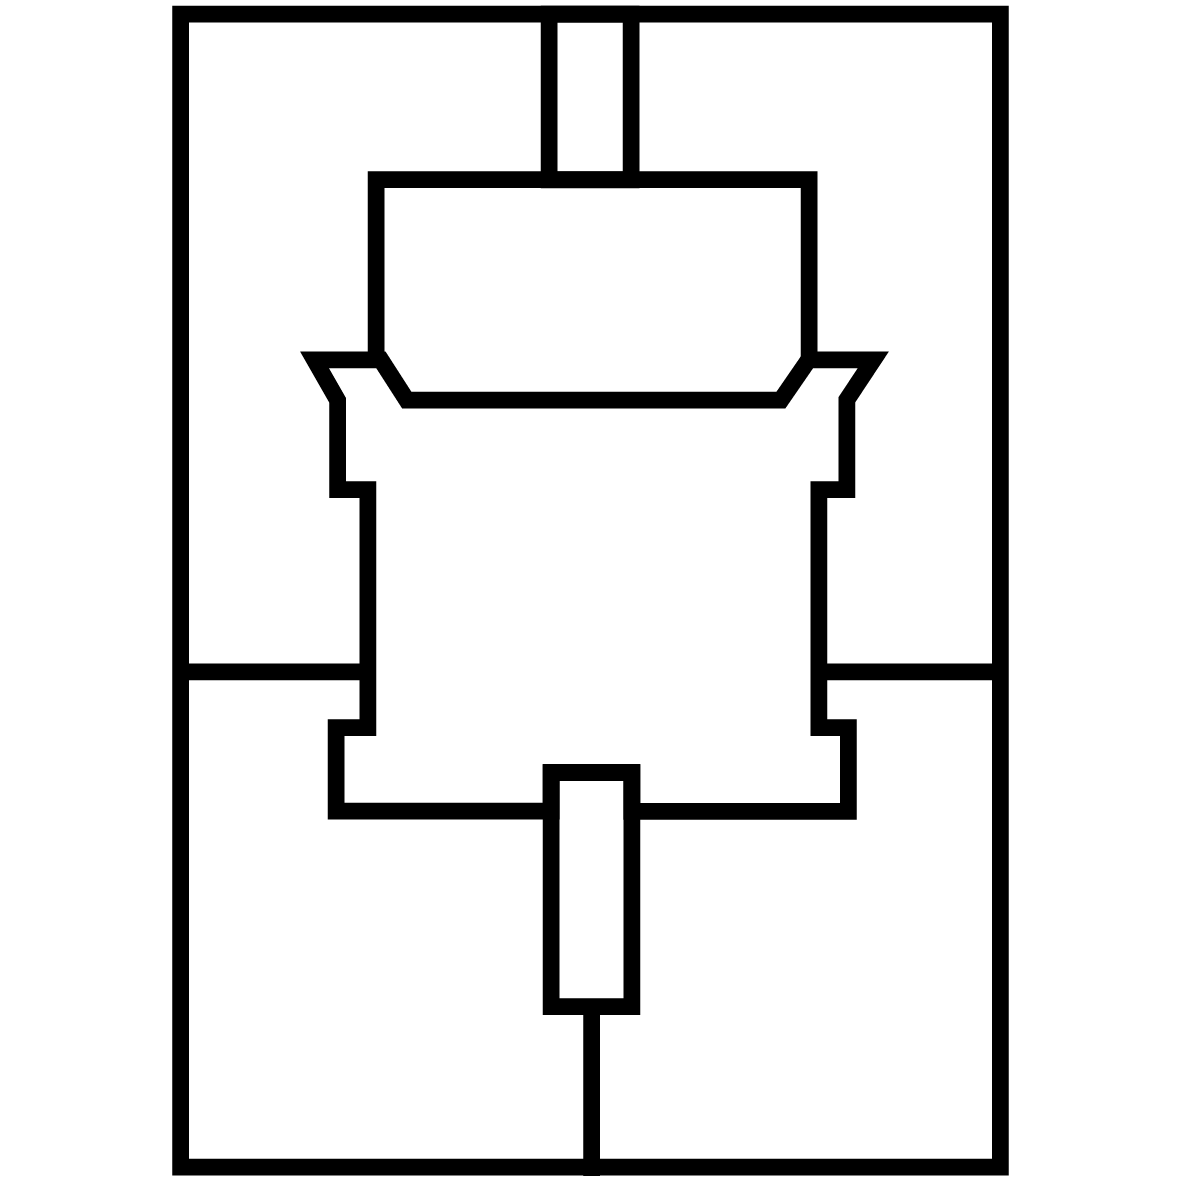
Gründerzeit meets the present
A classic Berlin building with front building, rear building and two side wings — renovated for contemporary living.
-

More than 50 units
Residential and commercial units within a historic berlin apartment building shaped by its own history and character.
-

51 to 328 m²
A diverse range of floor plans, from classic period apartments to an exclusive penthouse.
-

Ceiling heights up to 3.40 m
Generous windows and high ceilings bring a sense of space and abundant natural light to every room.
-

Balconies, loggias, terraces
Nearly every apartment has an outdoor area — select ground-floor apartments come with a private garden.
-

Future-ready heritage
Historic fabric, comprehensively renovated and modernised for energy efficiency — with heat pump, photovoltaic system, controlled ventilation, high-performance insulation and triple-glazed windows.
-

Refined finishes
Historic details such as original stucco elements and new parquet flooring combine with high-quality materials and a carefully coordinated finish for timeless living quality.
-

4 elevators
One existing and three newly built glass elevators connect all parts of the building — accessible and comfortable.
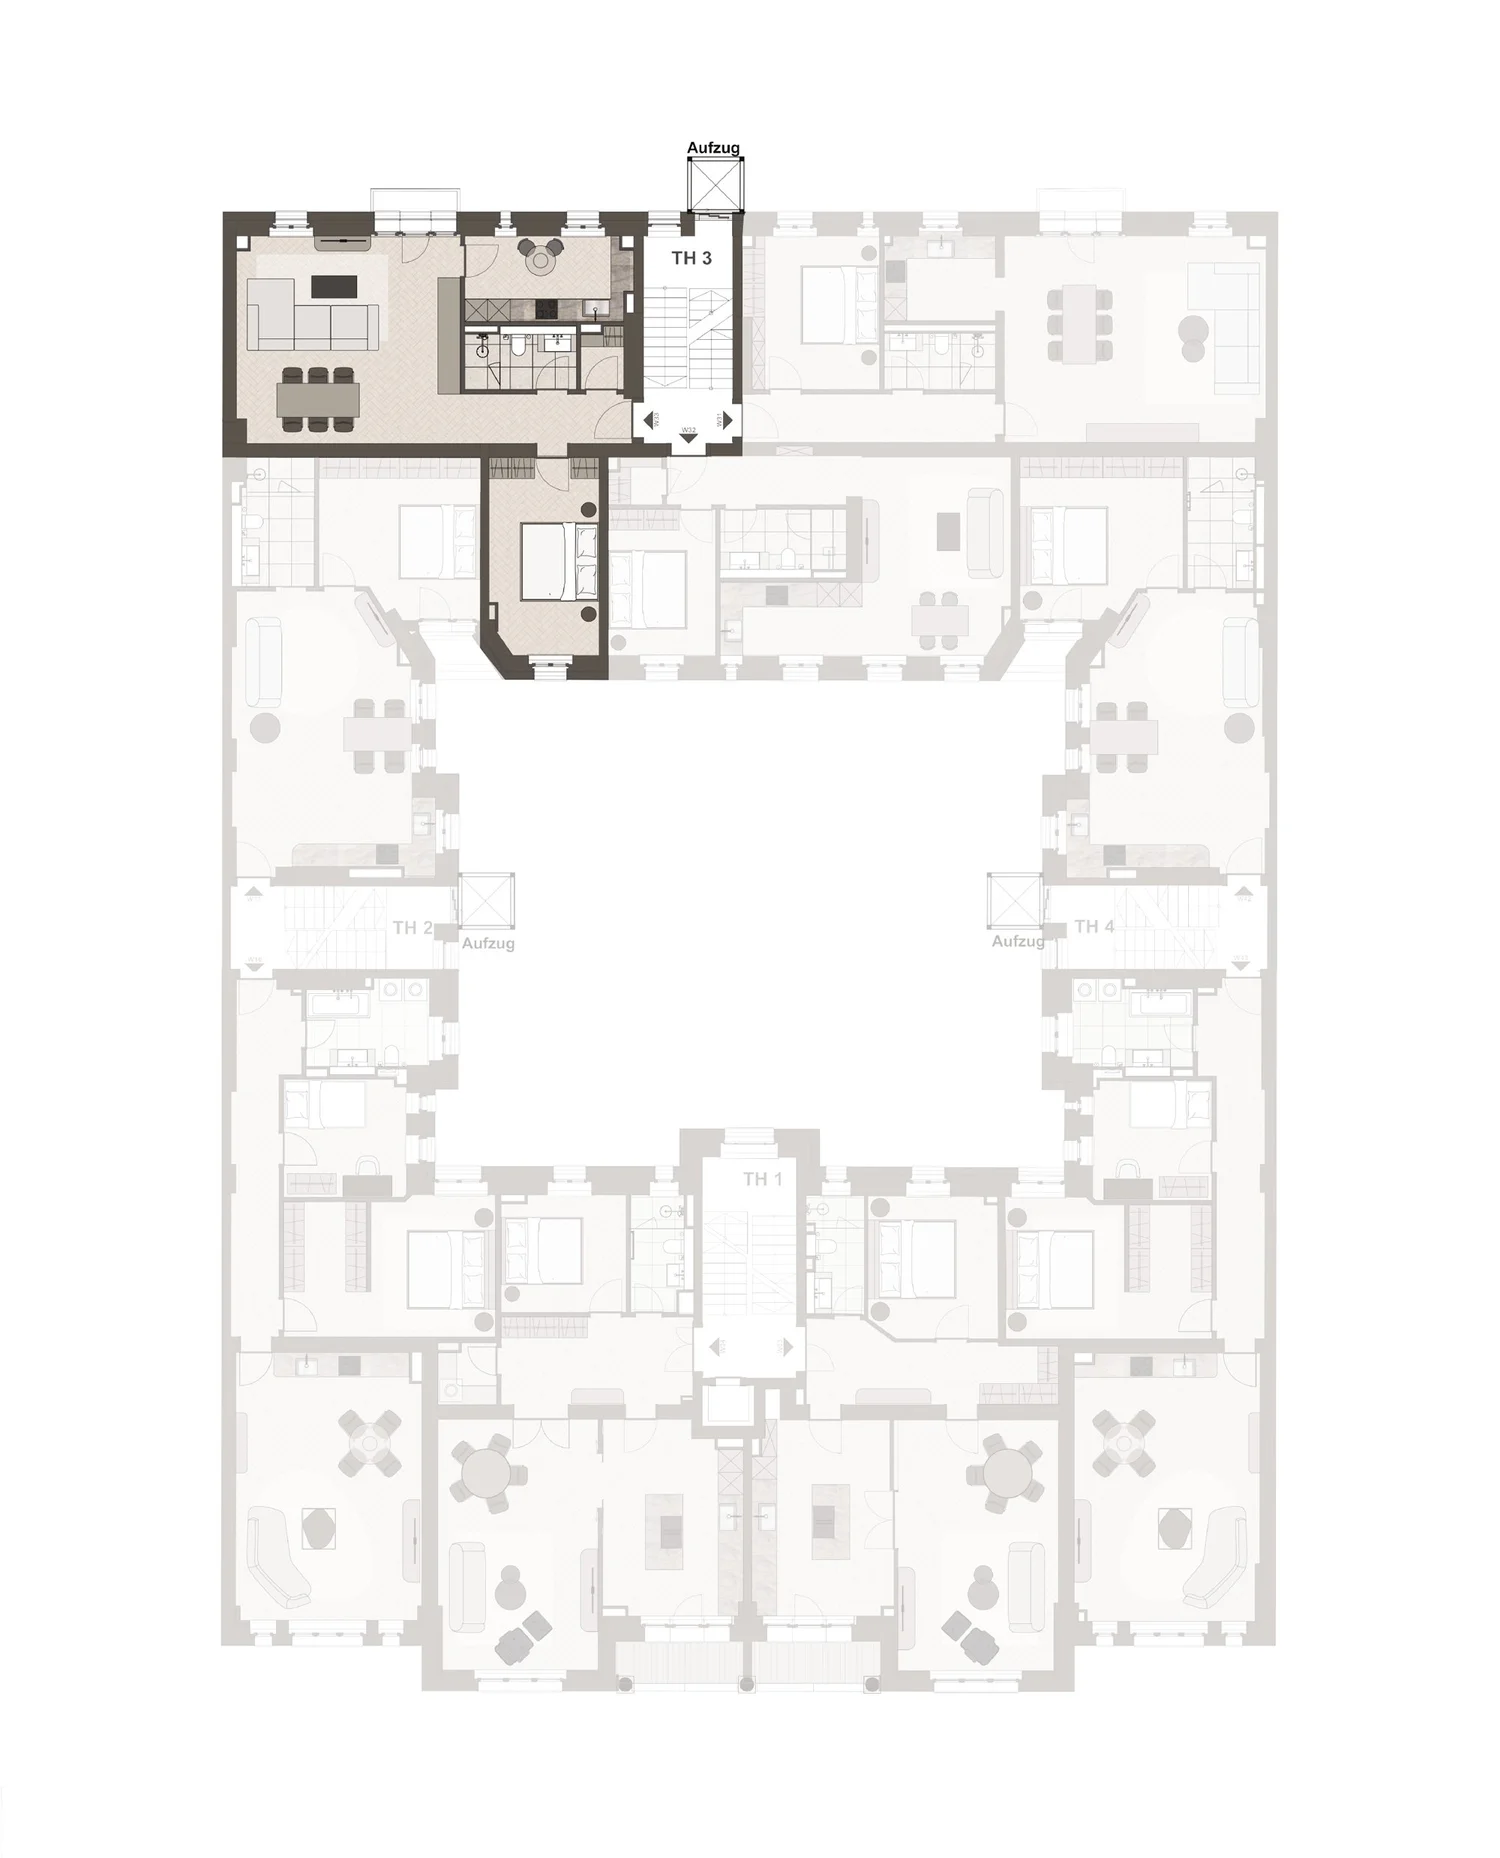
Apartment Type A
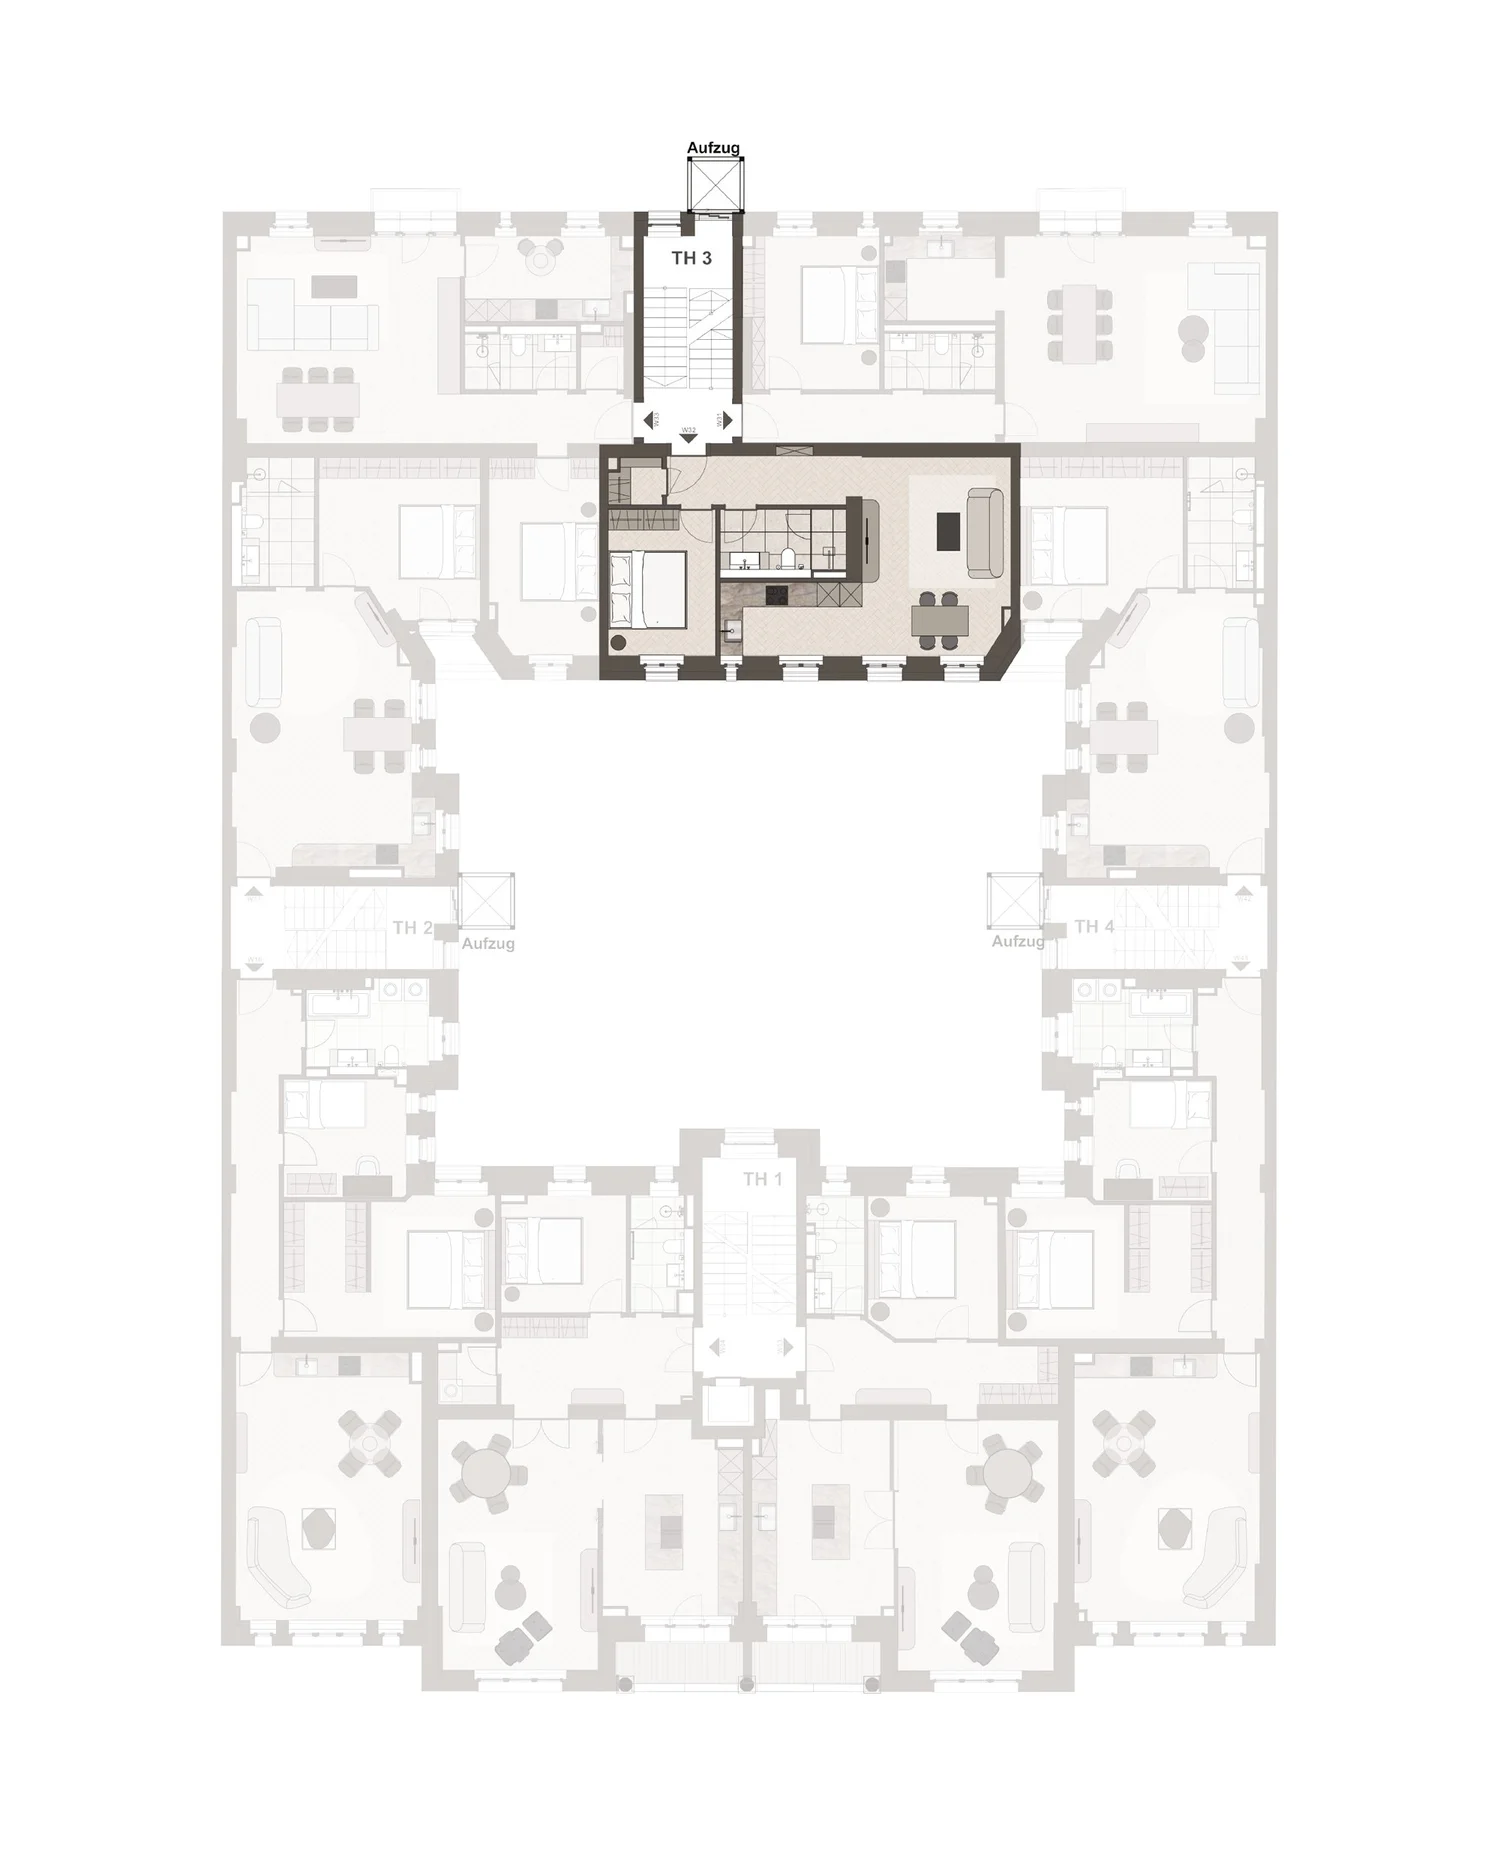
Apartment Type B
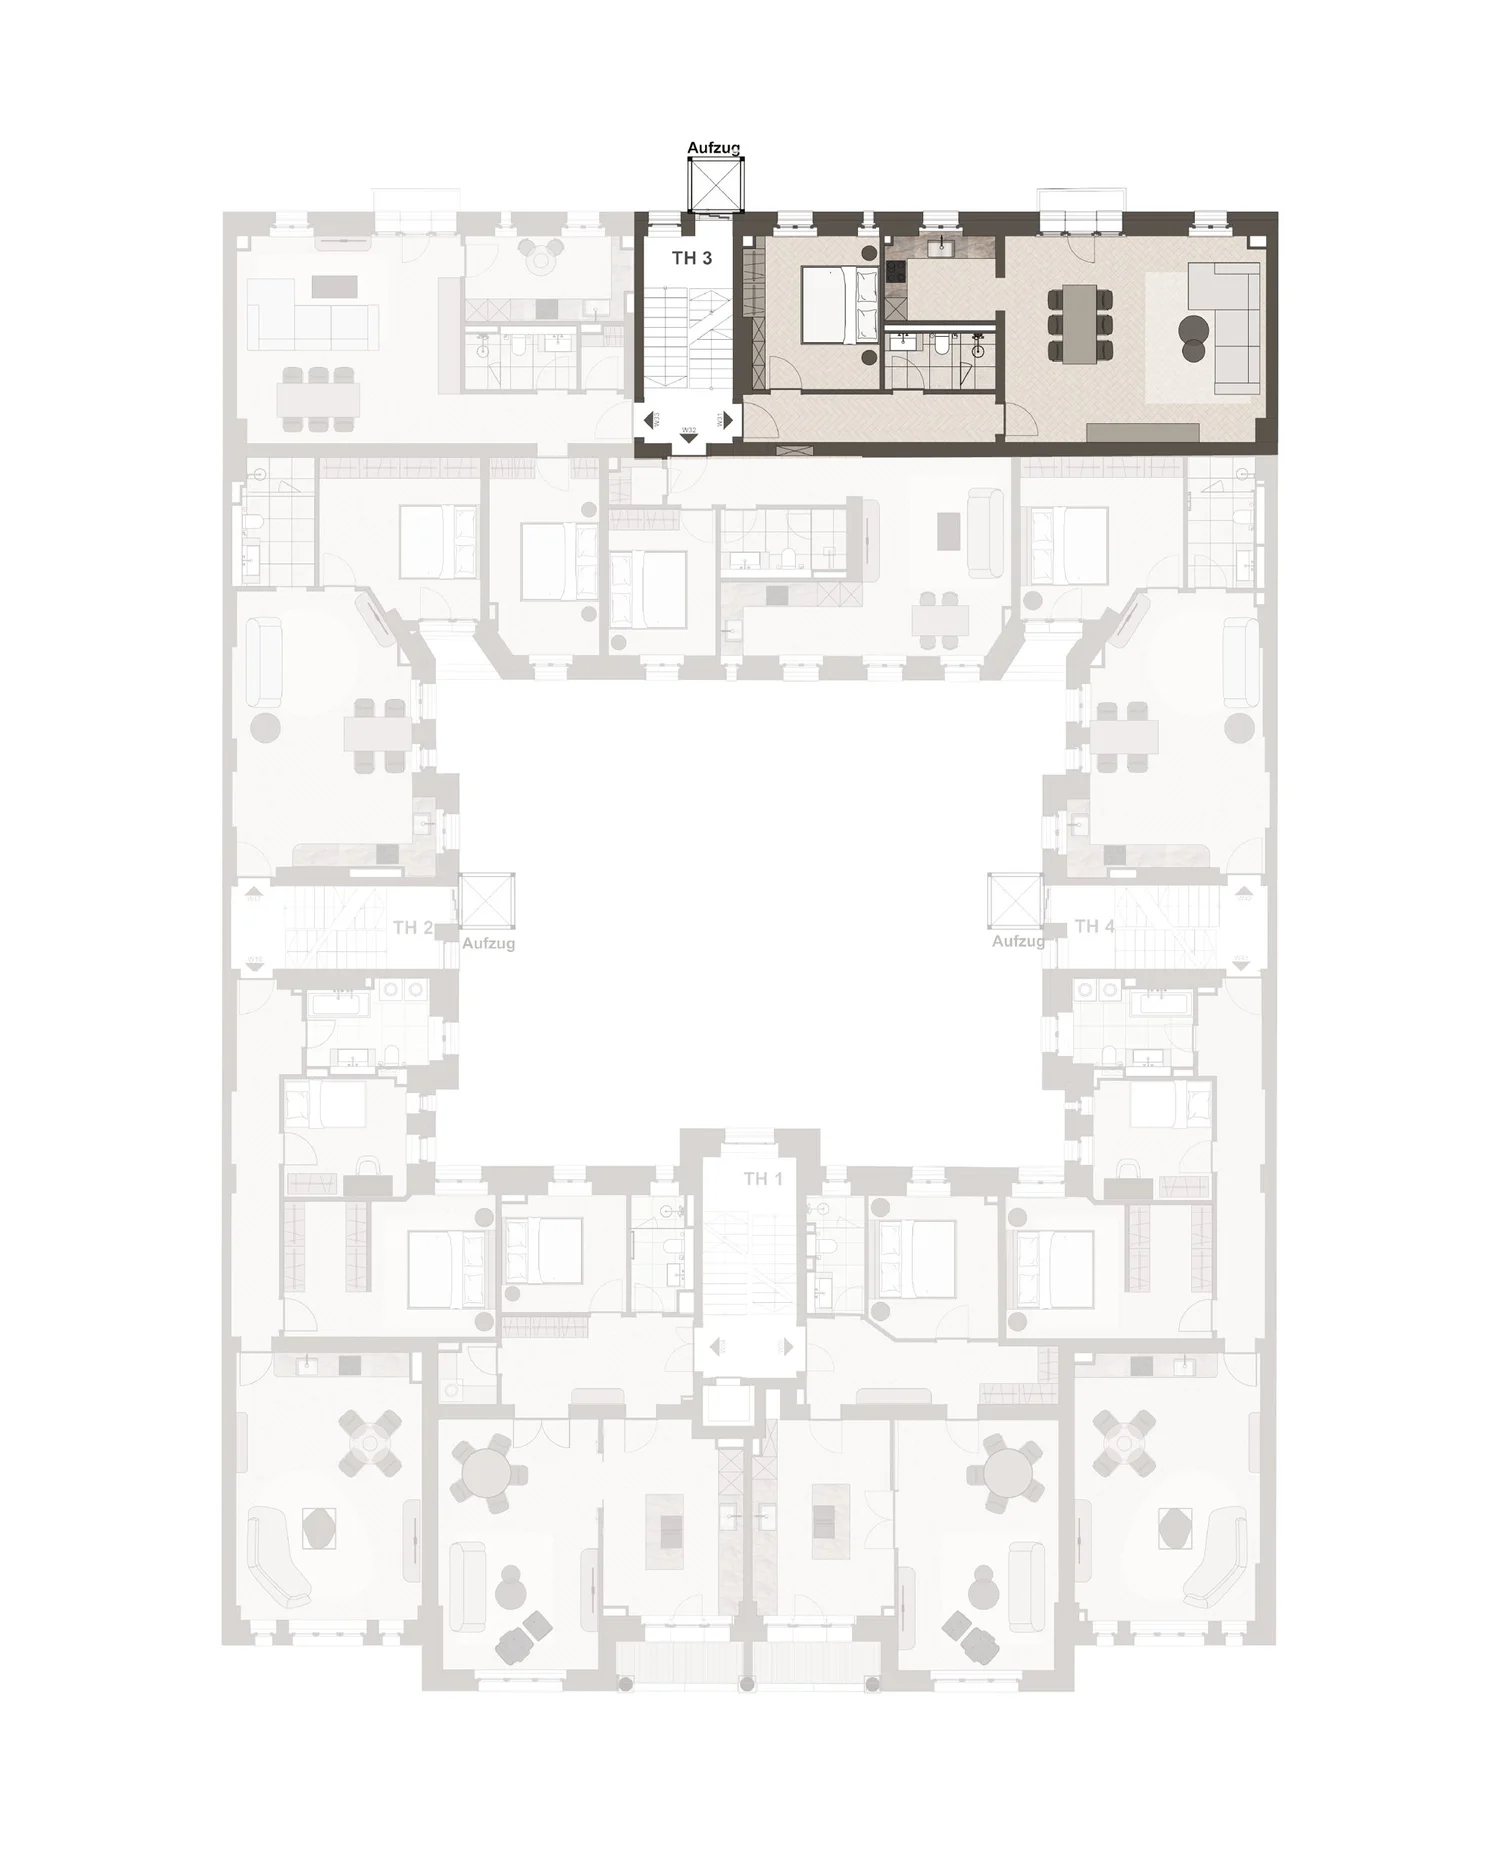
Apartment Type C
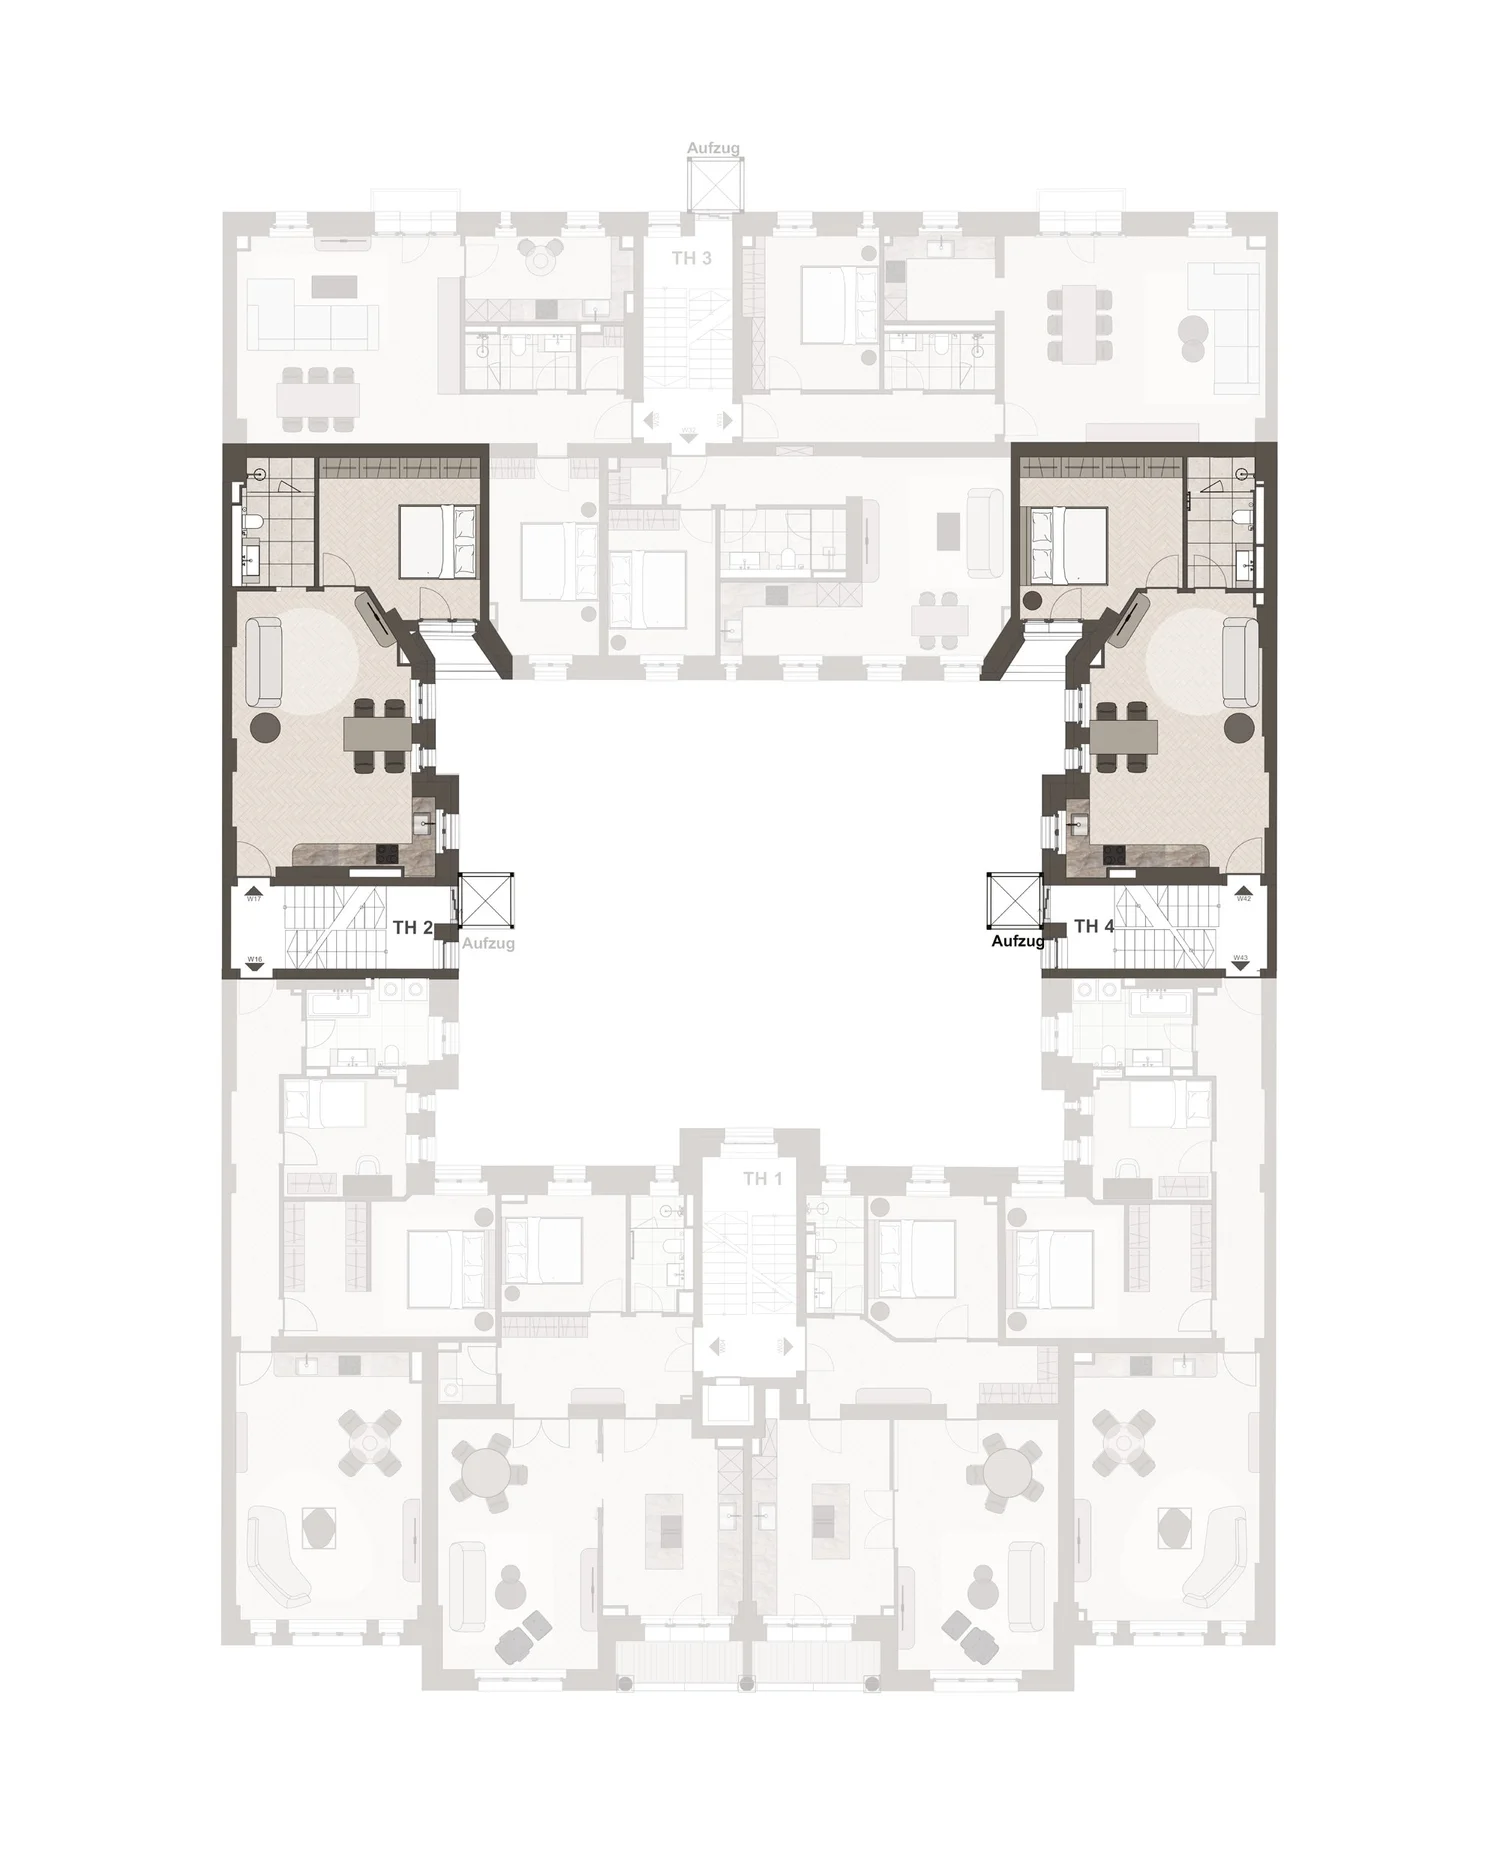
Apartment Type D
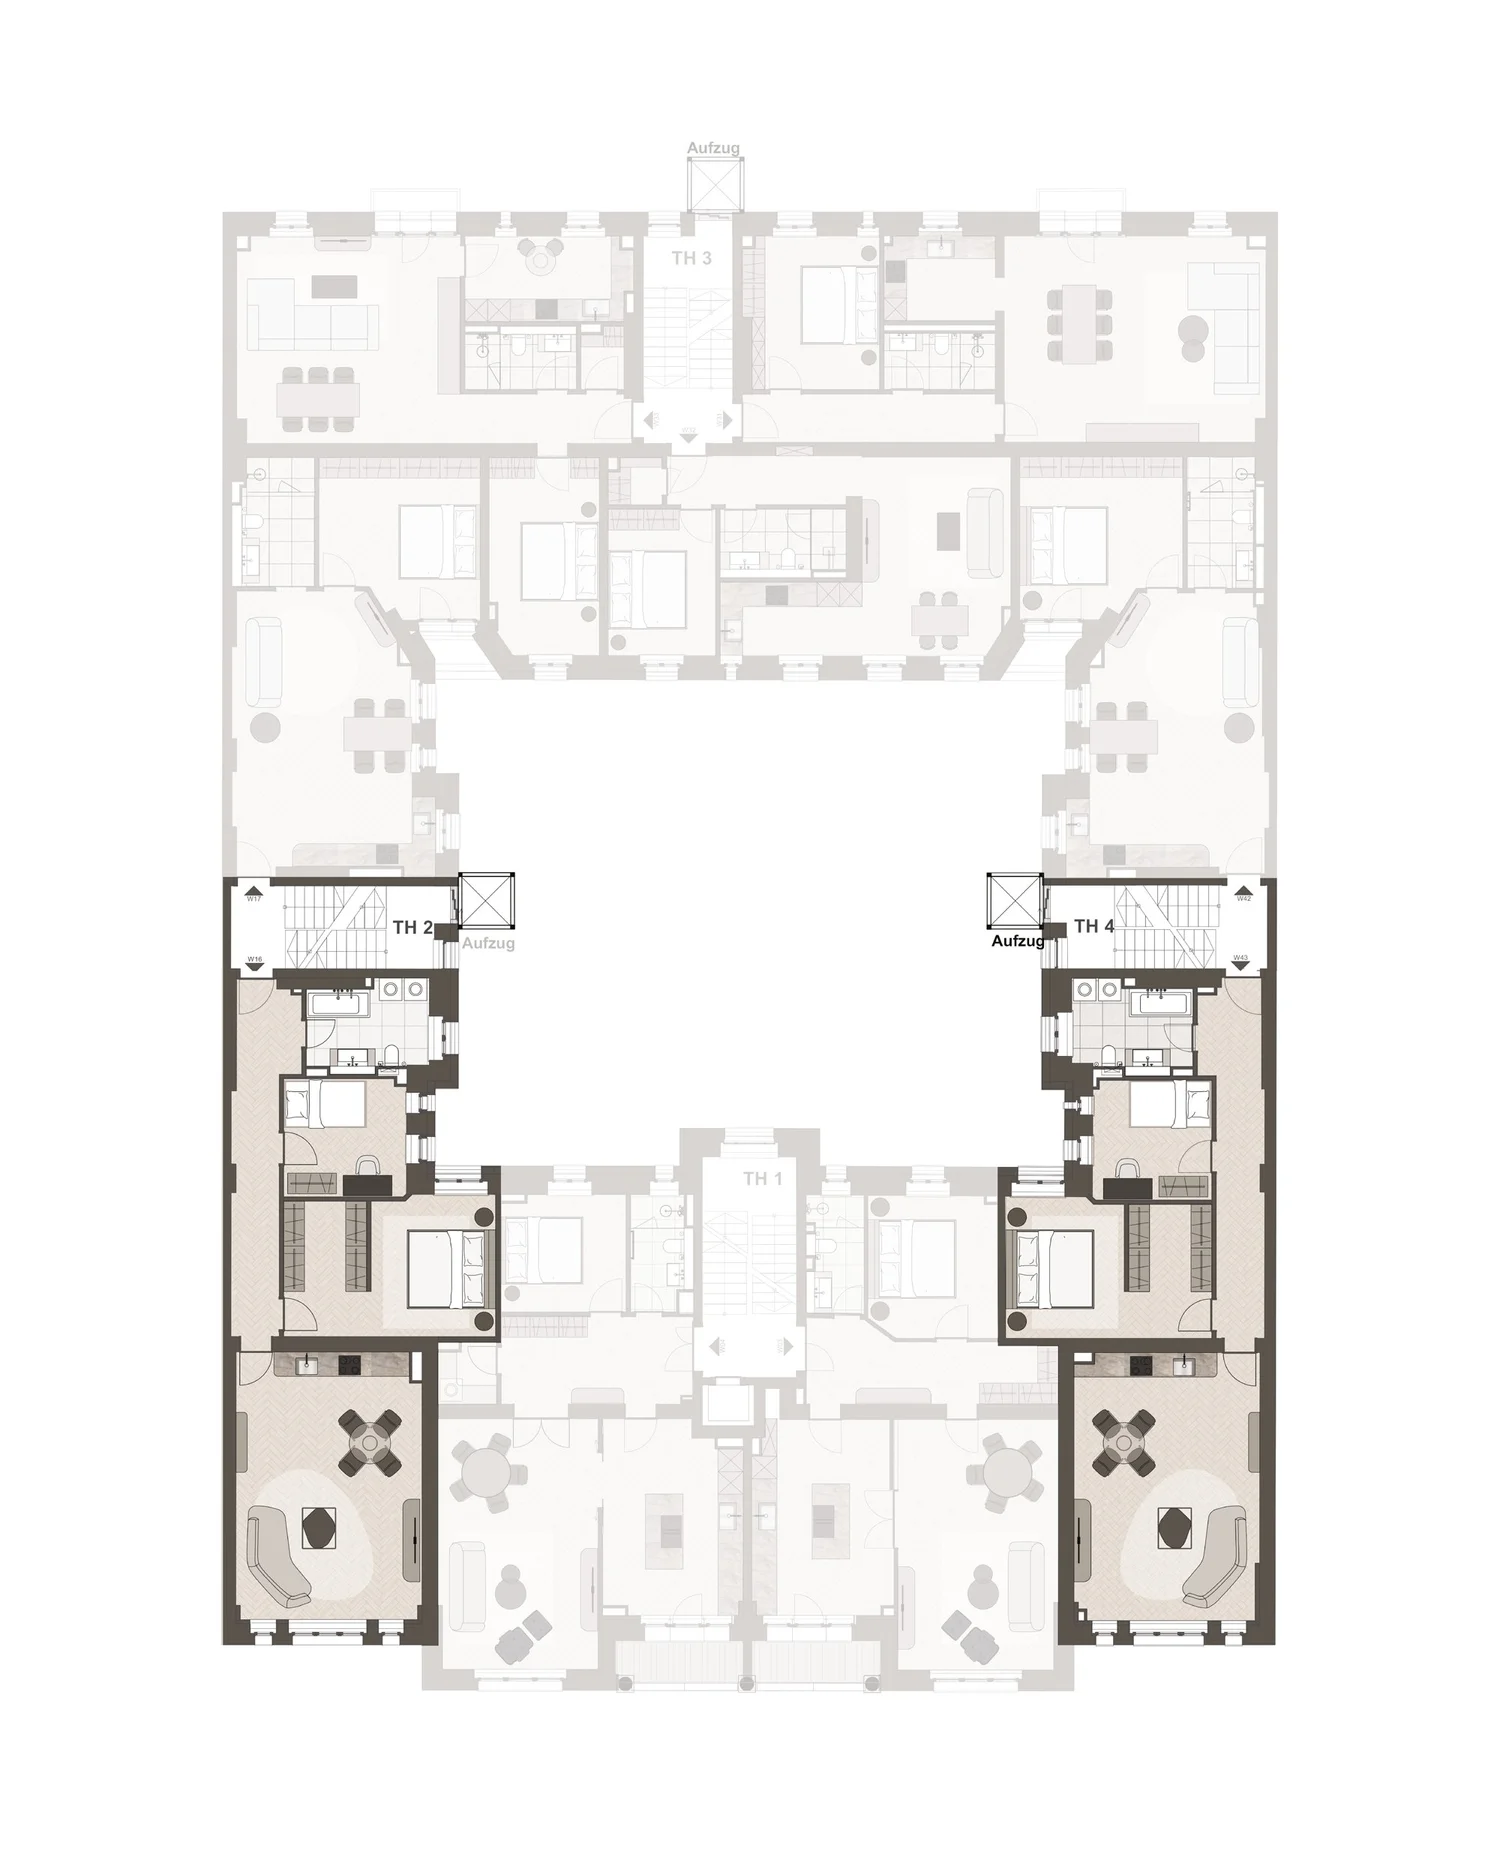
Apartment Type E
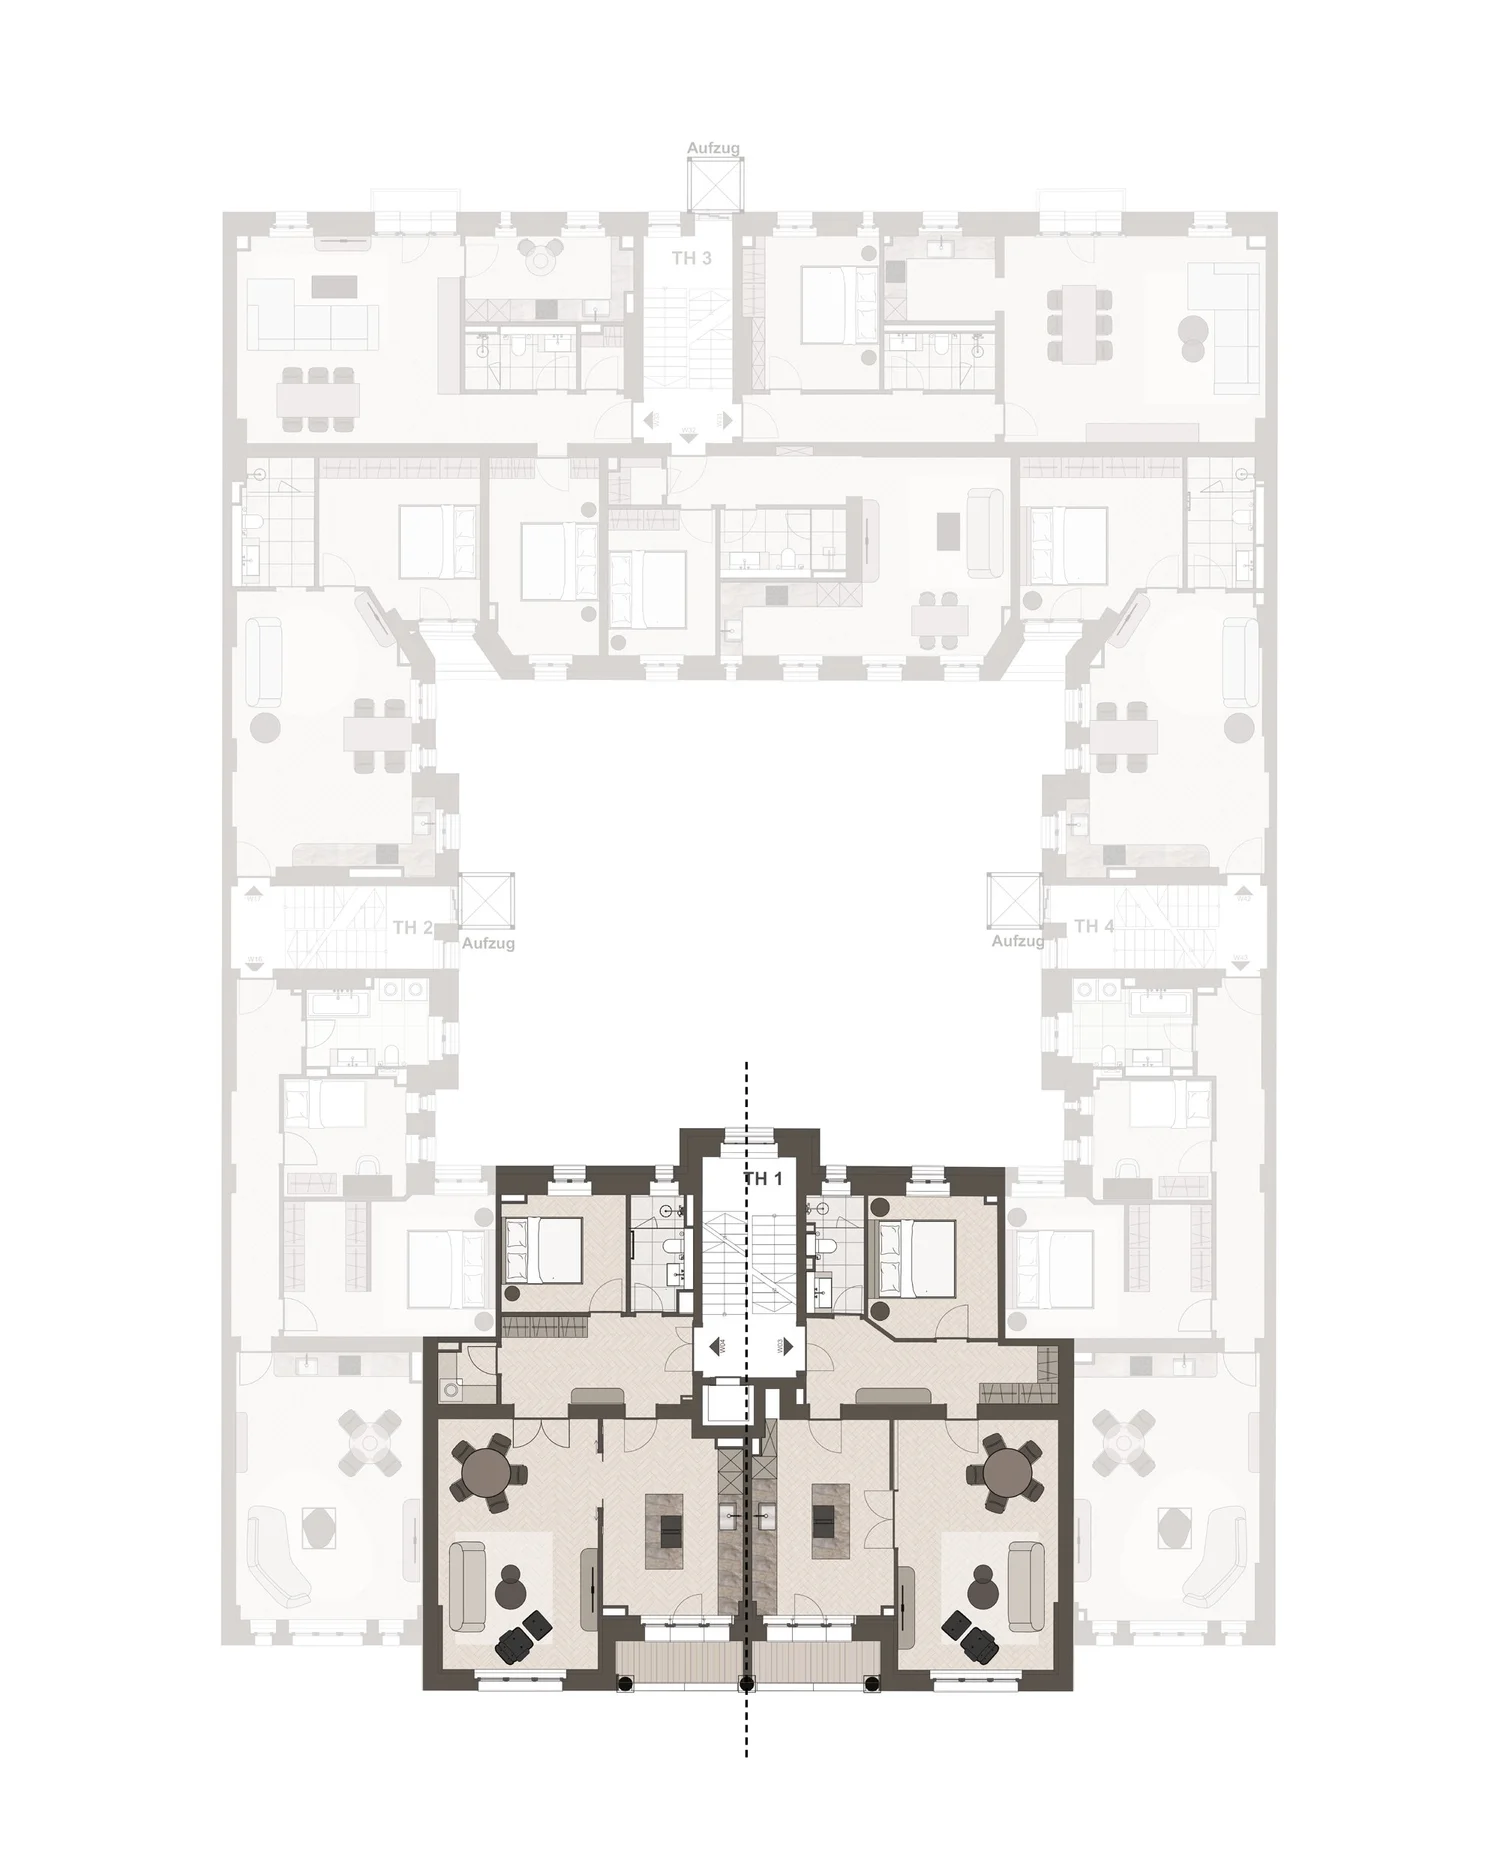
Apartment Type F
Apartment Type A
Apartment Type B
Apartment Type C
Apartment Type D
Apartment Type E
Apartment Type F
FLOOR PLAN

Relaxation
surrounded by greenery.
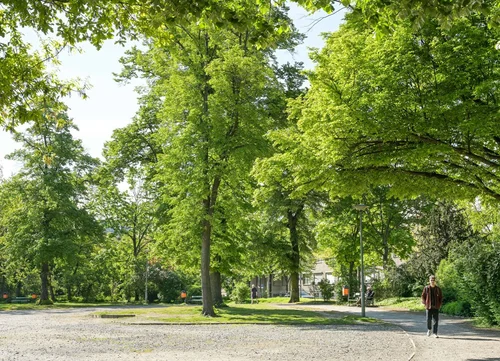

Squares, parks and leafy paths bring a welcome sense of calm to everyday life.
Everything you need,
close at hand.

Shopping, errands and everything you need for daily life are just a few steps away.
Good taste begins
just around the corner.

A curated selection of shops offering fine foods, special ingredients and everyday indulgences.
Your first coffee
in the neighbourhood.

Breakfast, espresso and fresh bread make for a relaxed start to the day.
Going out,
without going far.

Restaurants and distinctive venues make spontaneous evenings out effortlessly easy.
Culture just
around the corner.
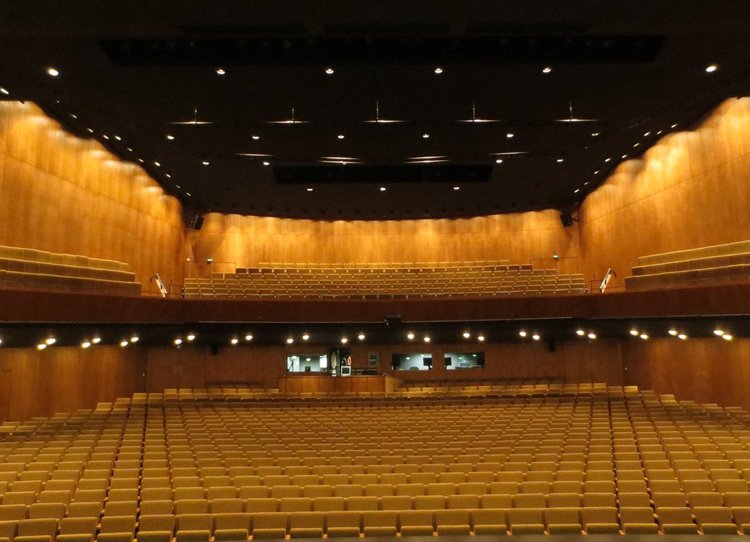
Cinemas, theatres and distinctive cultural venues enrich everyday life – from film screenings to opening nights.
Family life
in the neighbourhood.

Daycare centres, schools and playgrounds are all conveniently close by.
Across Berlin in no time.
And beyond.
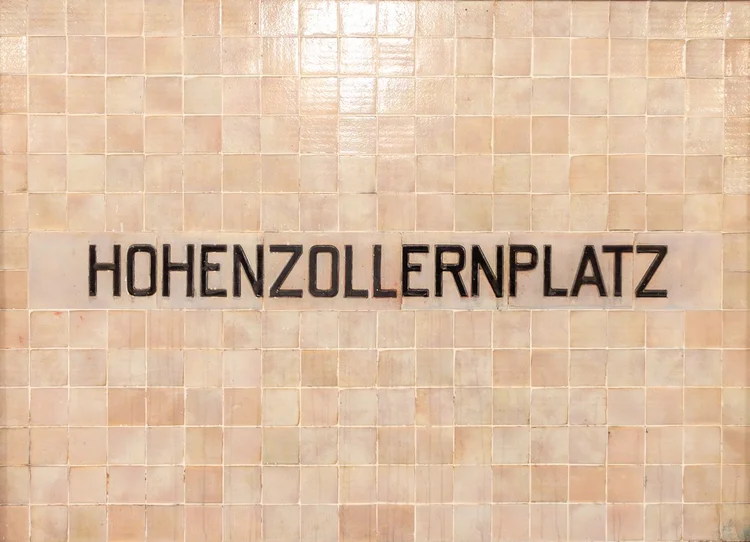
The U-Bahn, Berlin Central Station and BER Airport provide fast connections across the city and beyond.
CONTACT